Leave a Message

Thank you for your message. We will be in touch with you shortly.

Listed by Hal Lott with Legacy Properties West Sotheby's Int. Realty 970-749-5893
See all photos

245 Etta Place

245 Etta Place, Durango, CO 81303
For Sale

245 Etta Place, Durango CO

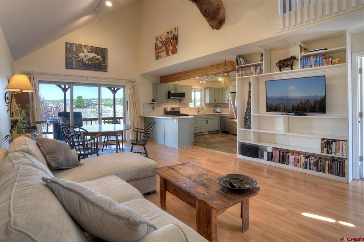
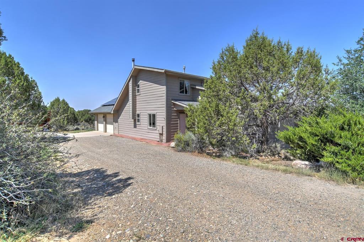
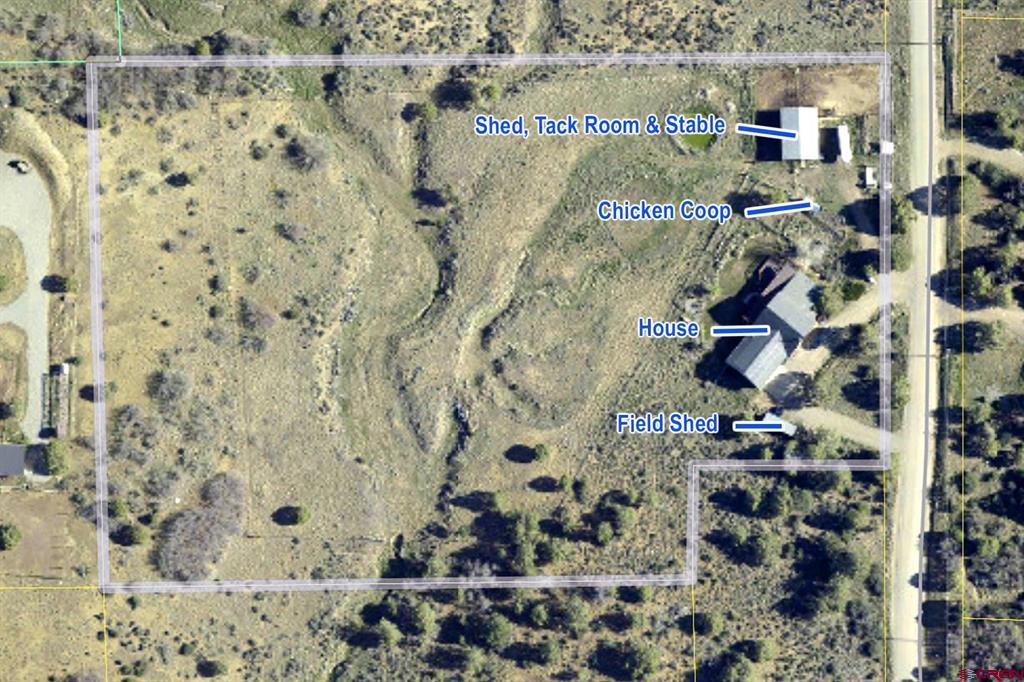
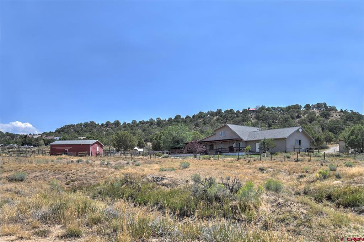
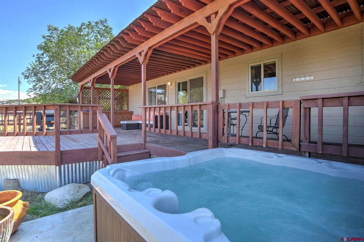
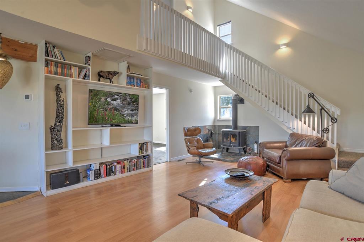
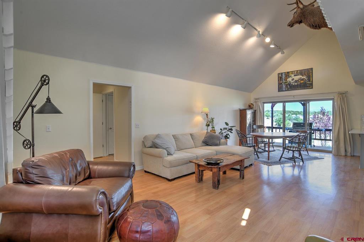
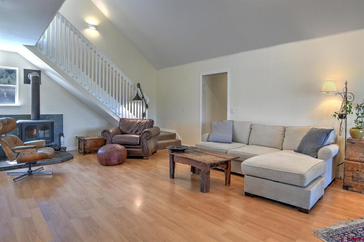
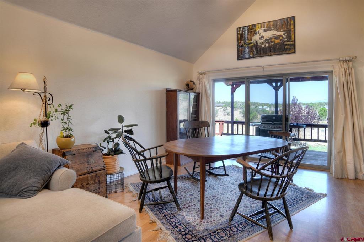
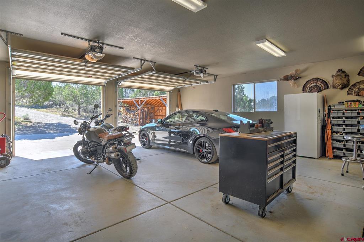
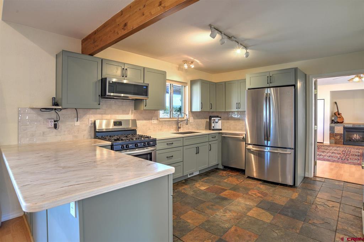
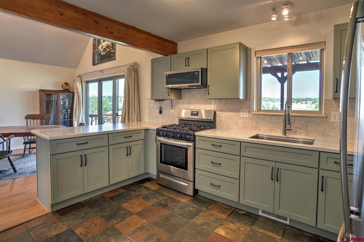
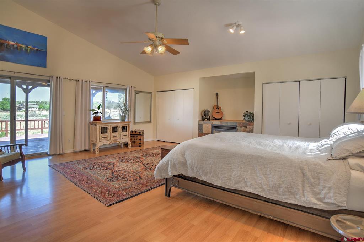
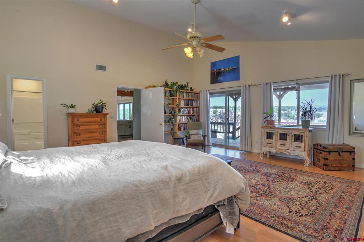
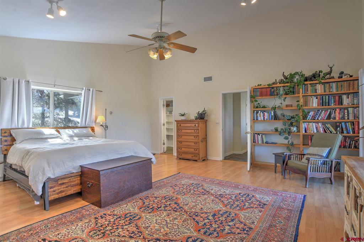
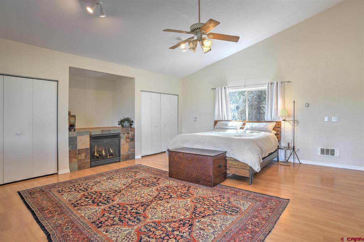
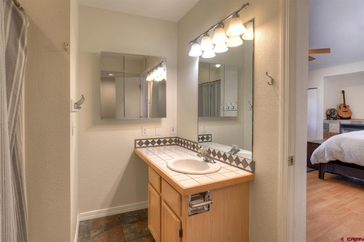
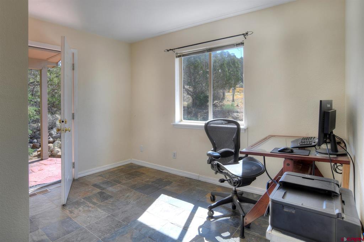
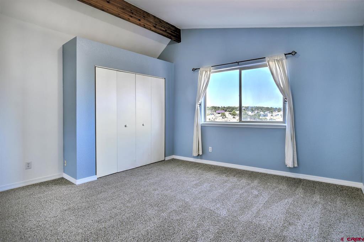
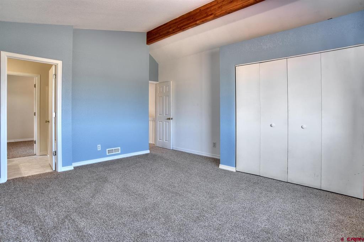
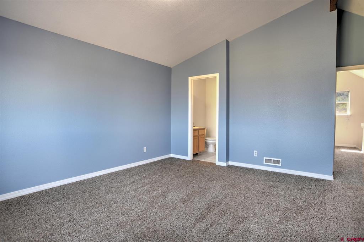
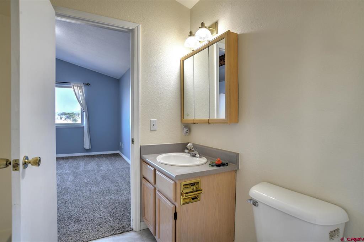
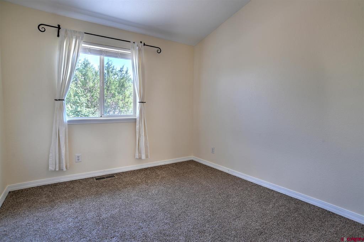
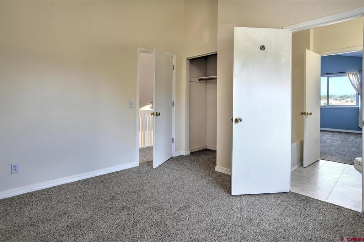
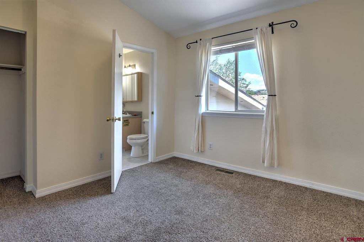
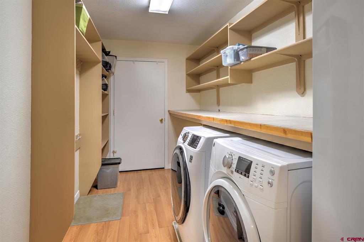
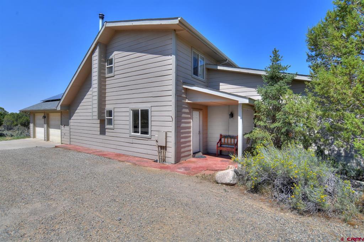
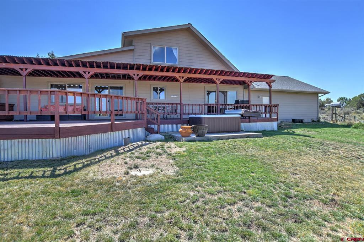
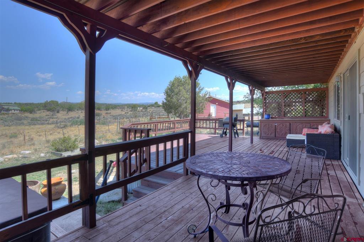
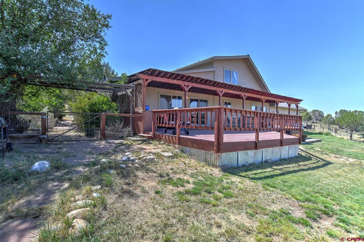
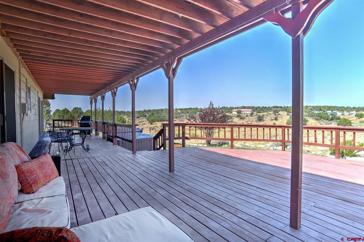
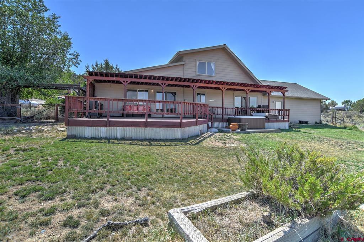
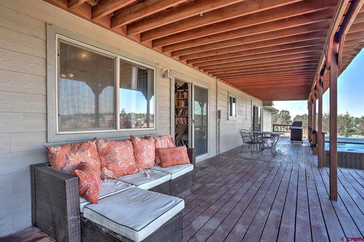
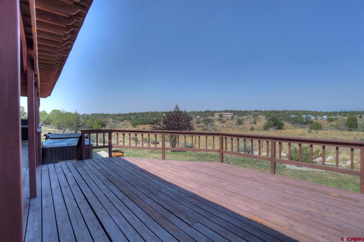
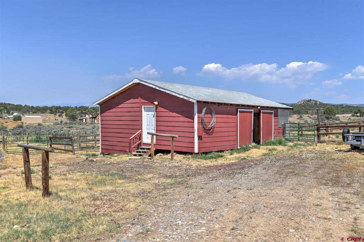
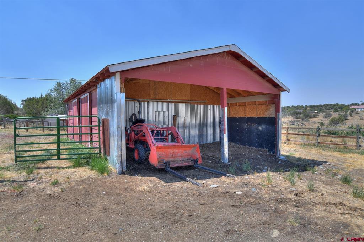
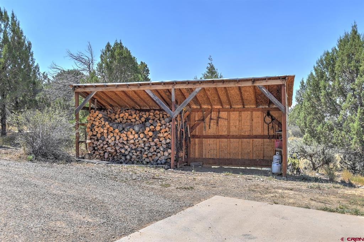
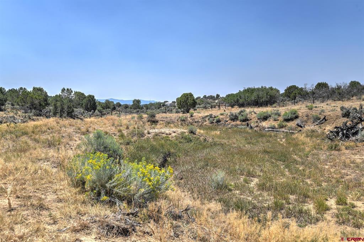
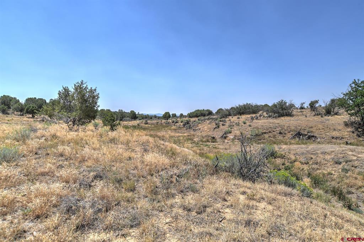
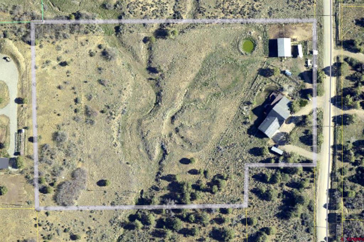
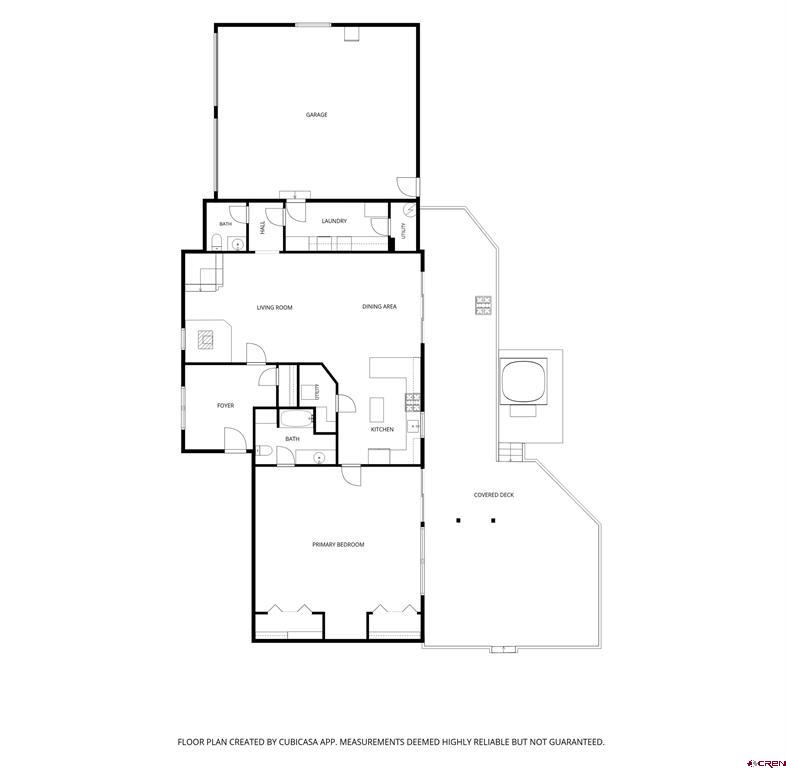
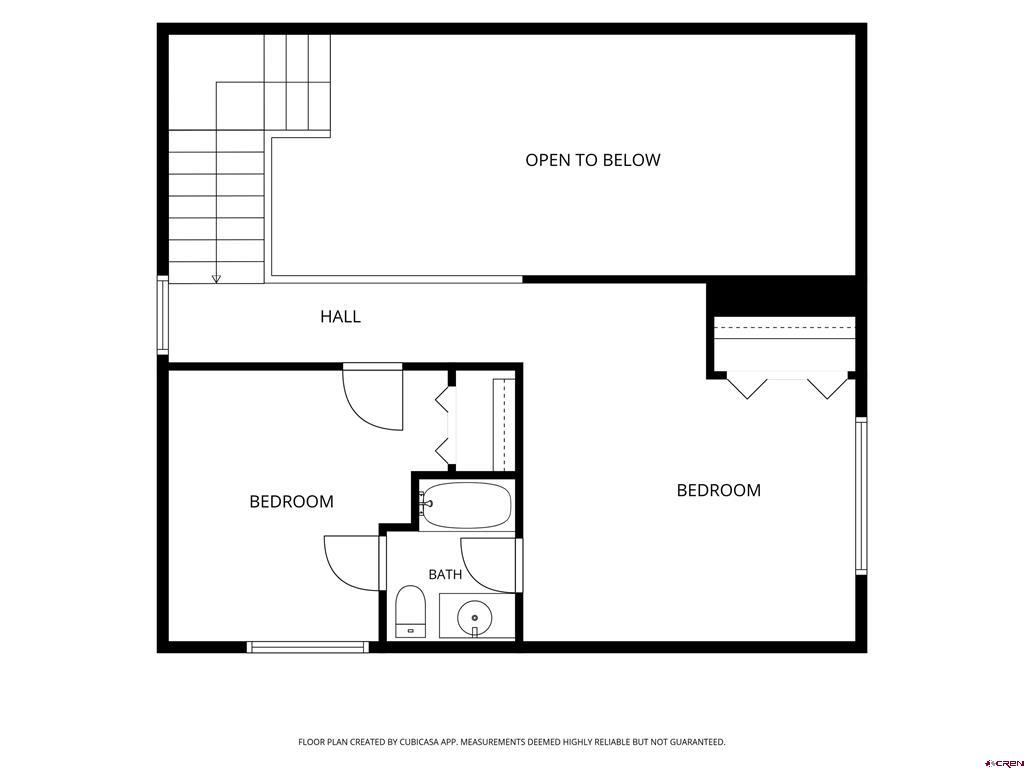
Welcome to Sundance Hills, located about 20 minutes from downtown Durango, 15 minutes from Bayfield, 15 minutes from Durango-La Plata County Airport, and 12 minutes from Mercy Regional Medical Center in Three Springs. This home on 4.9 rolling acres offers peaceful rural living with the convenience of location in an established neighborhood, central water and easy year-round access. The three-bedroom three bath home offers the comfort of a main-level primary bedroom suite, two bedrooms upstairs, roomy living room with vaulted ceiling, recently remodeled kitchen (2025) and large, covered deck. The kitchen remodel includes new Bosch, Frigidaire Samsung and GE appliances, plus beautiful countertops, providing a beautifully refreshed look. From the living area, access to the two-car attached garage is via a generously sized laundry room and mud room with newer front-loading GE washer and dryer. Outbuildings include barn with hay storage, covered stall area for at least two horses, workshop and tack room, plus a large woodshed, chicken coop, storage shed, and lean-to field shed for smaller livestock. In addition to the outbuildings and multiple cross-fenced areas, the fenced backyard separates the home from the rest of the property and includes a hot tub immediately off the rear covered deck. Solar power installed in 2015 by Shaw Solar helps to keep utilities to a minimum. Beyond the backyard to the west is rolling pasture and distant mountain views. New carpet (July 2026) on stairs and upper level and new tile in upper bath have refreshed the upstairs. Contact Listing Agent for complete list of features. This is an opportunity to own a comfortable and convenient home with value and flexibility of use.

Amenities

Interior

Total Bedrooms:

3

Total Bathrooms:

3

Full Bathrooms:

2

Half Bathrooms:

1

Laundry Room:

Washer Hookup

Flooring:

Partially Carpeted, Tile

Fireplace:

Bedroom, Gas Log, Living Room, Wood Burning Stove

Appliances:

Dryer, Dishwasher, Microwave, Oven, Range, Refrigerator, Washer

Other Interior Features:

Ceiling Fan(s), Living/Dining Room, Main Level Primary, Pantry, Window Treatments

Exterior & Building

Stories:

1

Garage Space:

2.0

Water Source:

Public

Utilities:

Electricity Available, Propane

Roof:

Composition

Lot Features:

Pasture

Parking Features:

Attached, Garage, Garage Door Opener

Heat Type:

Electric, Forced Air, Propane, Solar, Wood, Wood Stove

Air Conditioning:

Central Air

Sewer:

Septic Tank

Other Exterior Features:

Deck, Hot Tub/Spa, Porch, Shed, Propane Tank - Leased

Financial Details

Sales Price:

$715,000

Area & Lot

Status:

FOR_SALE

Living Space:

2,054 Sq.Ft.

Total Area:

2,054 Sq.Ft.

Lot Size:

4.9 Acres

MLS® ID:

837875

Type:

Residential

Year Built:

1994

Neighborhood:

Southwest of Durango

Architecture Styles:

Farmhouse, Ranch

View Description:

Mountain(s), Other

School Info

Elementry School:

Florida Mesa K-5

Middle School:

Escalante 6-8

High School:
Durango 9-12

Southwest of Durango

Homesites here are typically between three and 35 acres.

Learn More

Work with Hal

Passionate about finding the best home that fits your unique lifestyle?

Let's Connect
Follow Me