Leave a Message

Thank you for your message. We will be in touch with you shortly.

Listed by Jaime Marquez with Coldwell Banker Mountain Properties 970-759-8919
See all photos

114 River Oaks Court

114 River Oaks Court, Durango, CO 81301
Sold

114 River Oaks Court, Durango CO

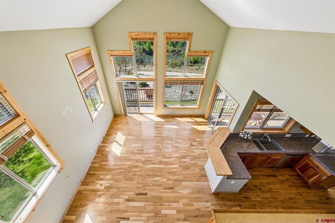
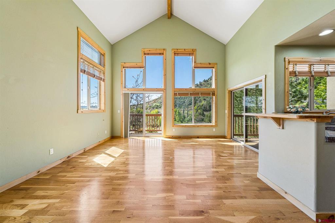
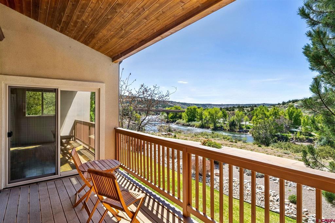
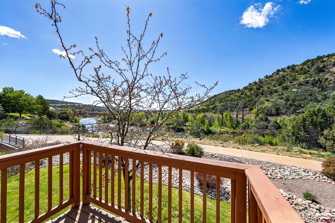
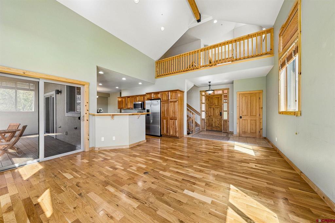
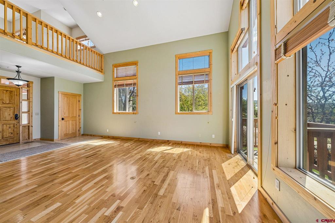
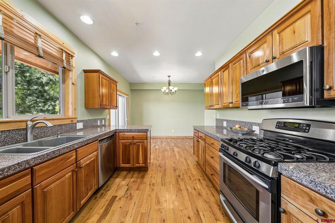
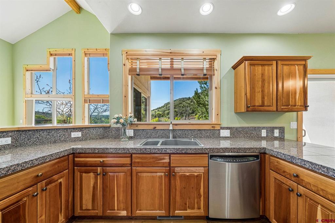
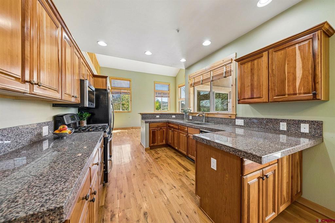
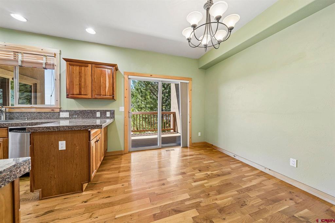
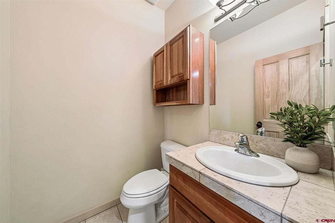
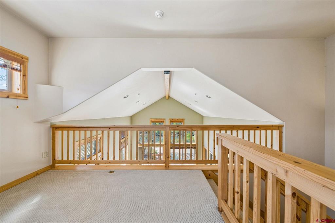
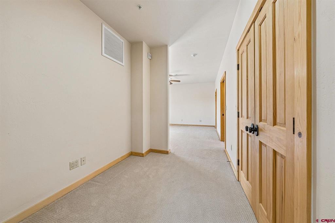

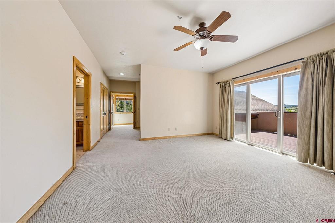
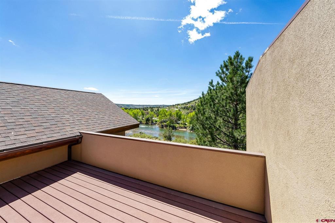
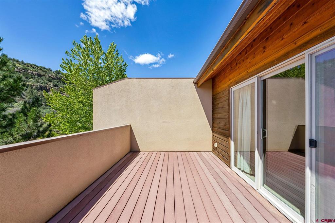
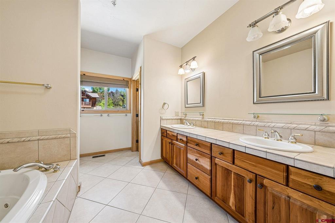
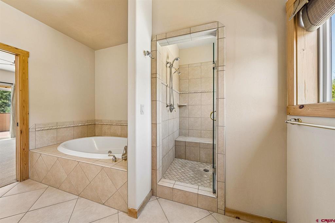
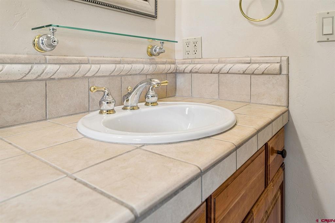
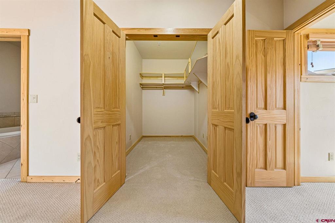
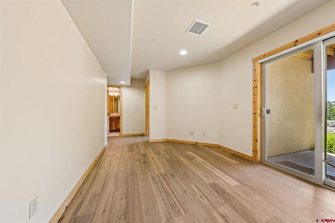
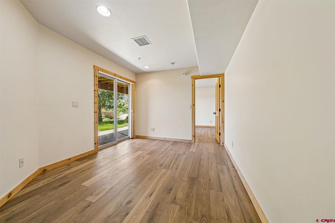
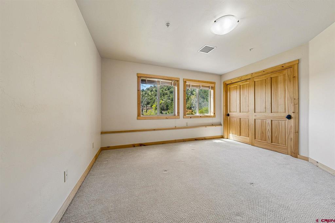
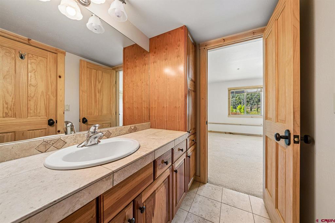
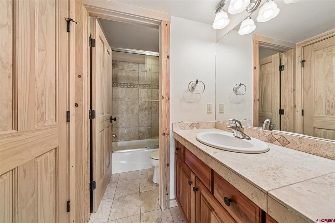
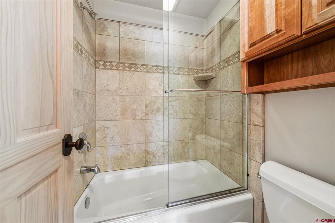
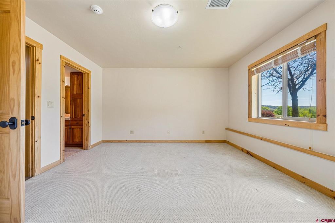
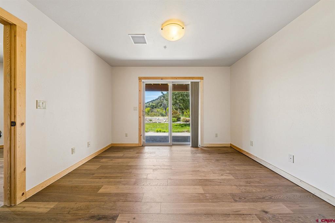
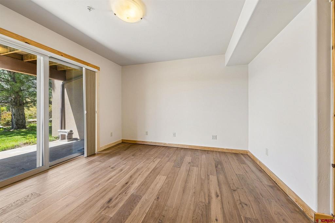
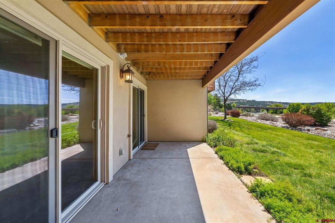
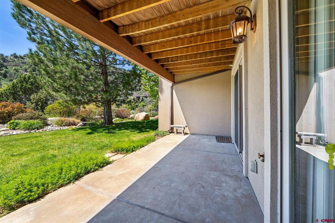
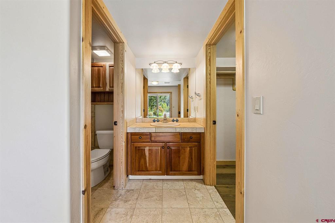
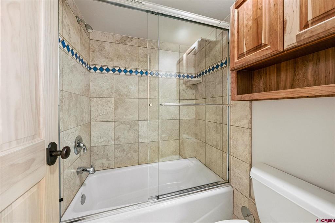
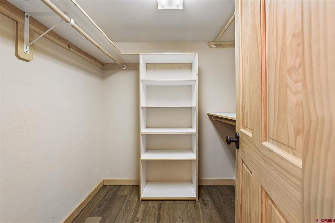
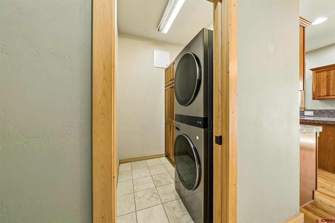
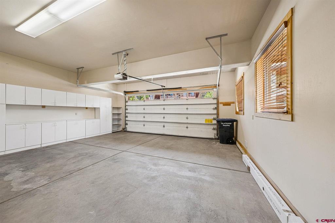
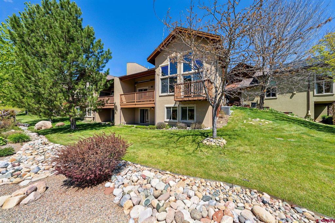
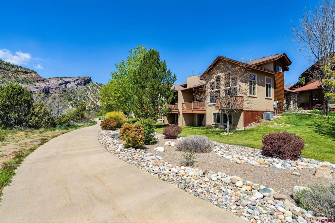
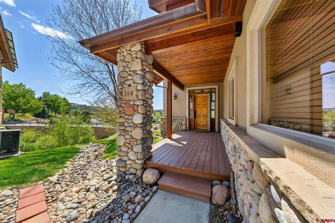
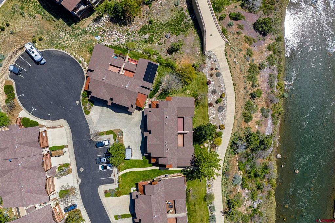
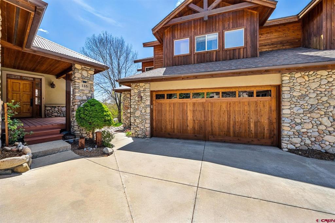
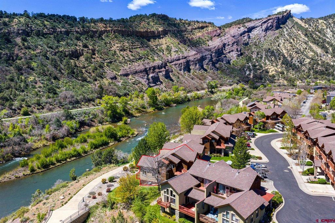
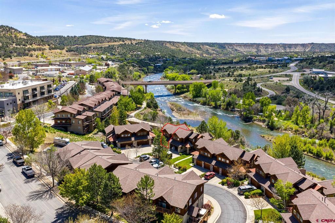
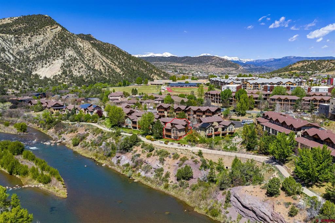
Imagine stepping out your back door and directly onto the scenic Animas River Trail, a pathway beloved by walkers, runners, bicyclists and fly-fishermen alike. It's a special treat to live along the Animas River and take in the seasonal changes, the wildlife and the calming sound! This gorgeous townhome features an open floor plan with high vaulted ceilings, large windows for abundant natural light and views of the Animas River from the decks and patios on all 3 levels. MAIN LEVEL: Offers a spacious covered front deck complimented with river rock, the main entry area, living room, kitchen, dining area, powder room and 2 car garage with built-in storage. UPSTAIRS: Is the private primary suite including a loft area ideal for an office space, large sun deck overlooking the river, luxury 5-piece primary bath, and dual walk in closets. LOWER LEVEL WALK OUT: Beautiful space with a second living area, two more bedrooms, two beautiful bathrooms and a patio along the Animas River Trail! Throughout this home are high-end features and finishes including solid wood doors, stainless appliances, granite and tile counters, tile accent and details in the bathrooms, brand new flooring downstairs and Trex decking. Conveniently located just minutes from historic downtown Durango Colorado, thirty minutes from Purgatory Ski Resort, ten minutes from the Durango Hot Springs, five minutes to Hillcrest Golf Course and walking distance to Sunnyside Market. The growing mixed use area nearby provides a variety of neighborhood services and amenities including, Home Depot, Walmart, Freddy's, Dunkin Doughnuts, various medical offices, restaurants and new hotels. If you're looking for lock 'n leave convenience along the Animas River with a pedestrian lifestyle - this is the one!

Amenities

Interior

Total Bedrooms:

3

Total Bathrooms:

4

Full Bathrooms:

3

Half Bathrooms:

1

Laundry Room:

Washer Hookup

Flooring:

Hardwood, Partially Carpeted, Tile

Appliances:

Dryer, Dishwasher, Exhaust Fan, Disposal, Gas Water Heater, Microwave, Oven, Range, Refrigerator, Washer

Other Interior Features:

Breakfast Bar, Ceiling Fan(s), Granite Counters, Jetted Tub, Kitchen Island, Pantry, Upper Level Primary, Vaulted Ceiling(s), Walk-In Closet(s), Window Treatments

Exterior & Building

Stories:

3

Garage Space:

2.0

Water Source:

Public

Utilities:

Cable Available, Cellular Phone Reception, Electricity Available, Natural Gas Available, High Speed Internet Available, Phone Available

Roof:

Asphalt

Lot Features:

Adjacent To Open Space, Backs to Greenbelt/Park

Parking Features:

Attached, Garage, Garage Door Opener

Heat Type:

Forced Air, Natural Gas

Air Conditioning:

Central Air

Sewer:

Public Sewer

Security Features:

Fire Sprinkler System

Other Exterior Features:

Deck, Porch

Financial Details

Sales Price:

$1,085,000

Real Estate Tax:

$3,442/yr

HOA Fees:

$455/mo

Area & Lot

Status:

SOLD

Living Space:

2,429 Sq.Ft.

Total Area:

2,429 Sq.Ft.

Lot Size:

2,090.88 Sq.Ft.

MLS® ID:

834304

Type:

Townhouse

Year Built:

2004

Neighborhood:

West of Durango

Architecture Styles:

Contemporary

Water Frontage:

River Front

View Description:

Mountain(s), River, Valley

School Info

Elementry School:

Park K-5

Middle School:

Escalante 6-8

High School:

Durango 9-12
View Virtual Tour

West of Durango

The place to look where rustic mountain living meets refinement and comfort.

Learn More

Work with Hal

Passionate about finding the best home that fits your unique lifestyle?

Let's Connect
Follow Me